Ryan Assad  
Your Family Realtor
Ryan Assad  
Your Family Realtor
  • HOME
  • ABOUT ME
  • CLIENT TESTIMONIALS
  • RESOURCES
    • Buyers
    • Sellers
    • Mortgage Calculator
  • FIND A HOME...
  • GOOGLE REVIEWS
  • 440 OLD HOMESTEAD TRAIL
  • 7060 REDCLIFF COURT
  • 1705 BLACKSTONE AVENUE
  • 4575 WHITESTONE WAY
  • IN THE NEWS
  • AWARDS AND RANKINGS
  • MY MOST RECENT REVIEW
  • THE RIVER CLUB UPDATES
  • LAUREL SPRINGS UPDATES
  • DEERLAKE UPDATES
  • CREEKSTONE ESTATES UPDATE
  • LEXINGTON WOODS UPDATE
  • CONTACT ME
  • More
    • HOME
    • ABOUT ME
    • CLIENT TESTIMONIALS
    • RESOURCES
      • Buyers
      • Sellers
      • Mortgage Calculator
    • FIND A HOME...
    • GOOGLE REVIEWS
    • 440 OLD HOMESTEAD TRAIL
    • 7060 REDCLIFF COURT
    • 1705 BLACKSTONE AVENUE
    • 4575 WHITESTONE WAY
    • IN THE NEWS
    • AWARDS AND RANKINGS
    • MY MOST RECENT REVIEW
    • THE RIVER CLUB UPDATES
    • LAUREL SPRINGS UPDATES
    • DEERLAKE UPDATES
    • CREEKSTONE ESTATES UPDATE
    • LEXINGTON WOODS UPDATE
    • CONTACT ME
  • Sign In
  • Create Account

  • My Account
  • Signed in as:

  • filler@godaddy.com


  • My Account
  • Sign out

Signed in as:

filler@godaddy.com

  • HOME
  • ABOUT ME
  • CLIENT TESTIMONIALS
  • RESOURCES
    • Buyers
    • Sellers
    • Mortgage Calculator
  • FIND A HOME...
  • GOOGLE REVIEWS
  • 440 OLD HOMESTEAD TRAIL
  • 7060 REDCLIFF COURT
  • 1705 BLACKSTONE AVENUE
  • 4575 WHITESTONE WAY
  • IN THE NEWS
  • AWARDS AND RANKINGS
  • MY MOST RECENT REVIEW
  • THE RIVER CLUB UPDATES
  • LAUREL SPRINGS UPDATES
  • DEERLAKE UPDATES
  • CREEKSTONE ESTATES UPDATE
  • LEXINGTON WOODS UPDATE
  • CONTACT ME

Account

  • My Account
  • Sign out

  • Sign In
  • My Account

440 OLD HOMESTEAD TRAIL

440 Old Homestead Trail - $3,250,000


Extraordinary GATED estate on 2.9 private acres featuring 8,584 sq ft, 5+ bedrooms and 5.5 baths, a MAIN-LEVEL PRIMARY SUITE, chef’s kitchen, finished terrace level, vanishing-edge saltwater POOL and spa, and lighted TENNIS COURT.

CLICK FOR MORE INFORMATION

LUXURY. PRIVACY. RESORT LIVING.

Private Luxury Estate on 2.9 Gated Acres in Johns Creek


Set on 2.9 private acres in one of Johns Creek’s most exclusive gated communities, this 8,584 sq ft estate offers 5+ bedrooms and 5.5 baths. Out back is a resort-style yard with a vanishing-edge saltwater pool and spa, plus a lighted tennis court.

A circular drive leads to a two-story foyer with herringbone hardwoods. The main level includes a wood-paneled library with a marble fireplace and a hidden door to the primary suite. The grand two-story family room features a floor-to-ceiling arched window. The chef’s kitchen has quartz counters, an oversized double-sink island with a built-in banquette, double wall ovens, a built-in refrigerator, and a butler’s pantry. It opens to a keeping room with a coffered ceiling and fireplace, and to a screened porch with a vaulted, skylit ceiling.

The main-floor primary suite is a true retreat, with a bayed sitting area, a new soaking tub, dual walk-in closets, and its own morning kitchen. Upstairs are four bedrooms, three remodeled baths, and a huge bonus room. The finished terrace level is built for entertaining. It has a living room with fireplace, a game room, a full bar with a serve-through window to the media room, an exercise room or 6th bedroom, and a full bath.

Outdoors, your private resort awaits:

  • Vanishing-edge saltwater pool & spa with cascading waterfall
  • Gas fire pit and expansive stone terraces
  • Lighted tennis court (pickleball-ready) with covered pavilion
  • Fully fenced yard with a dedicated dog yard, surrounded by mature trees for privacy

Plus: whole-home air purification, whole-home speakers, a freshly painted exterior, and a mudroom with a built-in dog nook.

The home is in the sought-after Northview High School district and just 8 minutes from the new Medley shopping center. It is move-in ready, and homes of this caliber rarely become available.
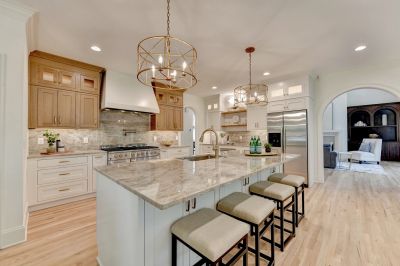
Photo Gallery


Copyright © 2026 Ryan Assad - Your Family Realtor - All Rights Reserved.

Powered by

This website uses cookies.

We use cookies to analyze website traffic and optimize your website experience. By accepting our use of cookies, your data will be aggregated with all other user data.

Accept